Nevzenit

Drop the brief.Your project is set up.

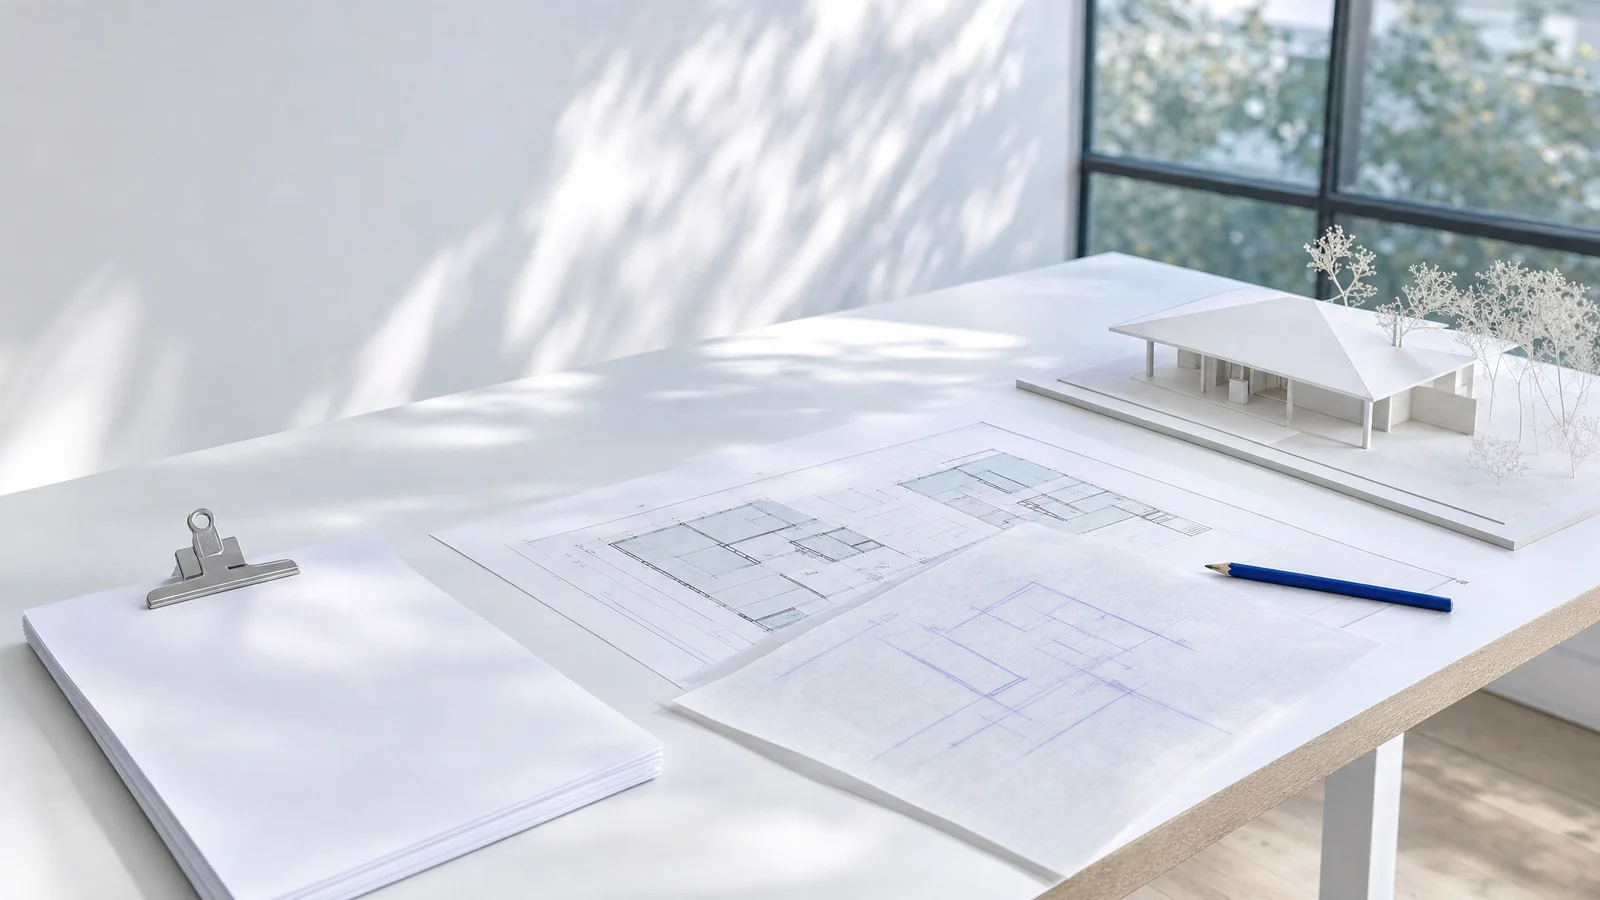
Nevzenit reads your brief, the site address and a model, works out the area and planning numbers, and shows what is still missing.

A-101Set up

Set up a project from what you already have.

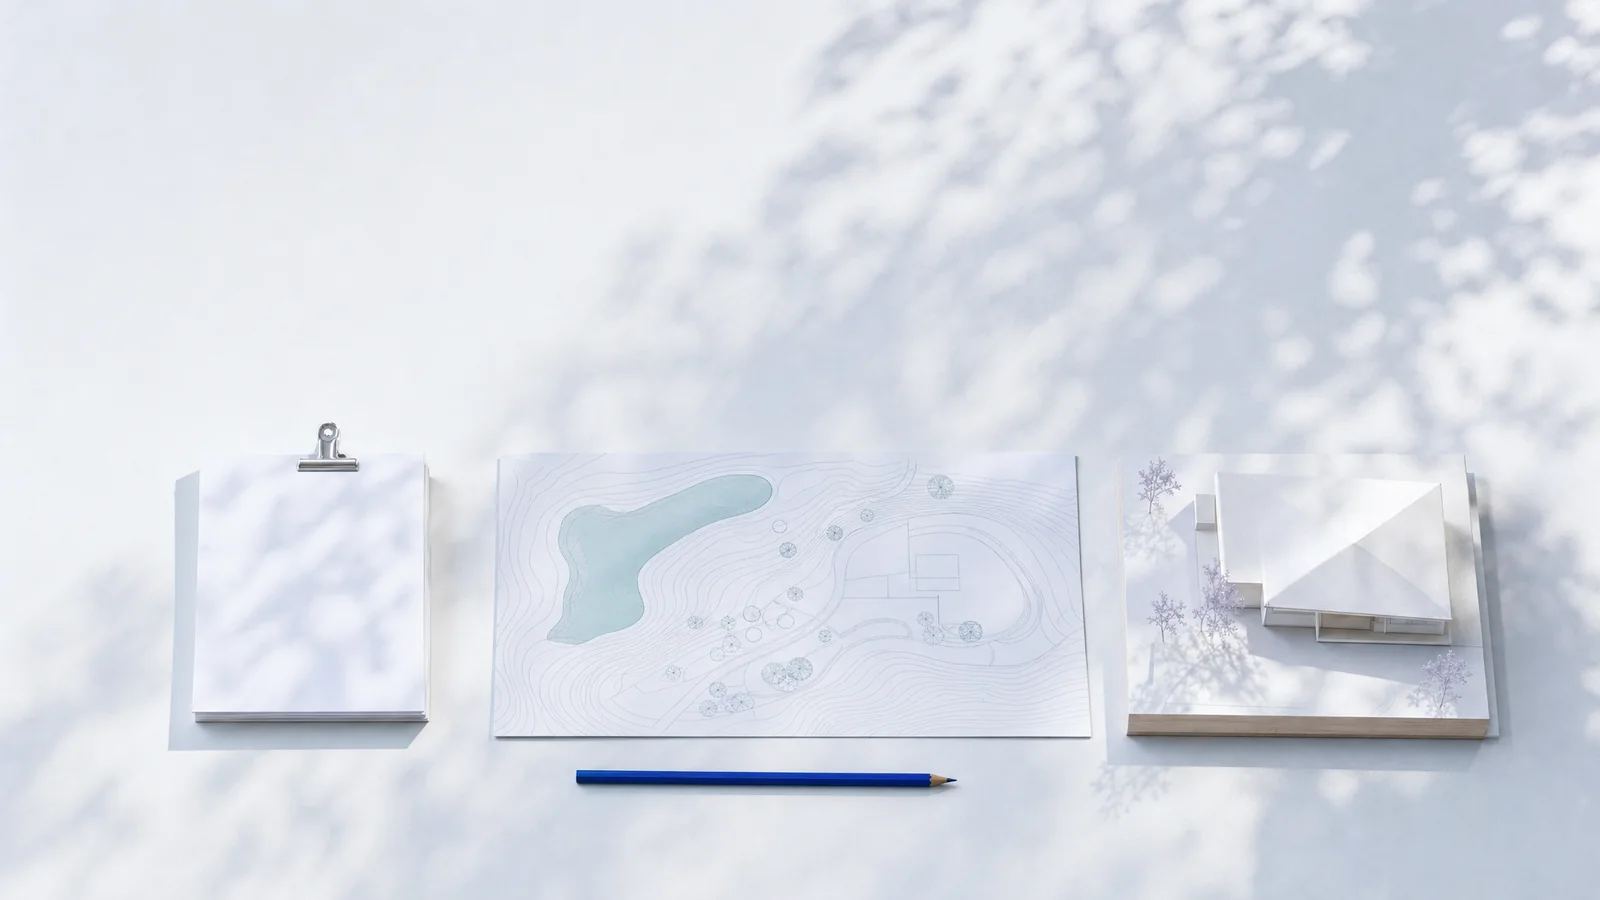
Add what you have: the brief, the site, a model. Zenit, the assistant in Nevzenit, prepares the whole desk from it, and you change what you like.

A-102The desk

Change one value, and every figure worked out from it follows.

Click a value on the desk and type. Enter saves one version, the figures that depend on it follow, and Undo is one press away.

A-103Check your drawing

Check the model you are drawing against the brief.

Drop an IFC from Revit or ArchiCAD, or a DXF from AutoCAD. Nevzenit compares its rooms with the brief and lists the ones that need your eye, with both areas and the difference between them.

A-104Record

Keep what clients say in one project memory.

Paste a client email or meeting notes. Nevzenit finds the lines worth keeping, each with the words it rests on. Nothing enters project memory until you confirm it.

A-201Think

Ask questions of your project memory.

Think answers from your project memory: the site, the climate, what your client said. Each answer shows what it used and what it assumed.

Kestrel Point Ho…
50 free credits
Hollis NessH
New conversationMemory v9

Your question

Where should the main opening go?

21 Oct · 10:05

Put the main opening on the west-north-west wall, towards the sea. In a temperate oceanic climate the deck needs shelter, so let the plinth and a deep roof edge do that work. The roof has to stay below the heath line, so the depth must come from the edge, not from extra height.

AI can be wrong. Check it before you rely on it.

Open question Should the deck be glazed in against the wind?Ask about it
Assumed The prevailing wind is south-westerly.Correct
Where it comes from
  • Site· West-north-west, towards the sea
  • Site· Temperate oceanic
  • Constraint· The roof stays below the heath line seen from the coast path
Shaped by your studio language
2 lines could go to memoryReview

A-202Crit

Test an idea against four points of view.

Describe an idea. Four imagined views answer it, each reading your project memory.

A-203Visual

Try one change and hold everything else.

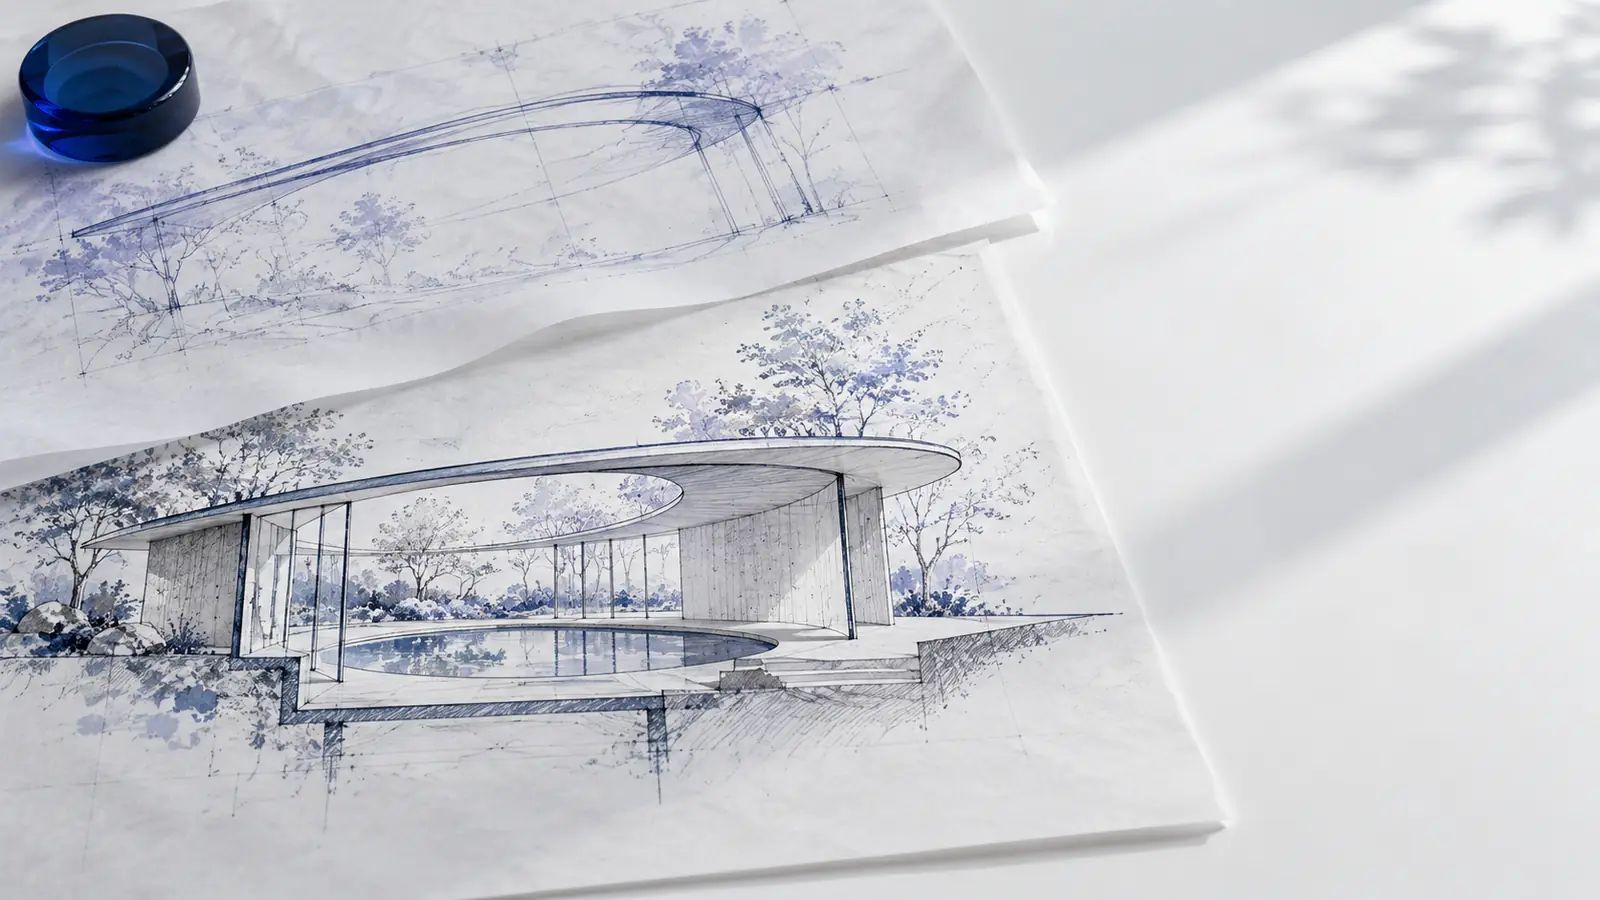
Say the one thing that changes. Everything else is held. Every image is a study, not a drawing.

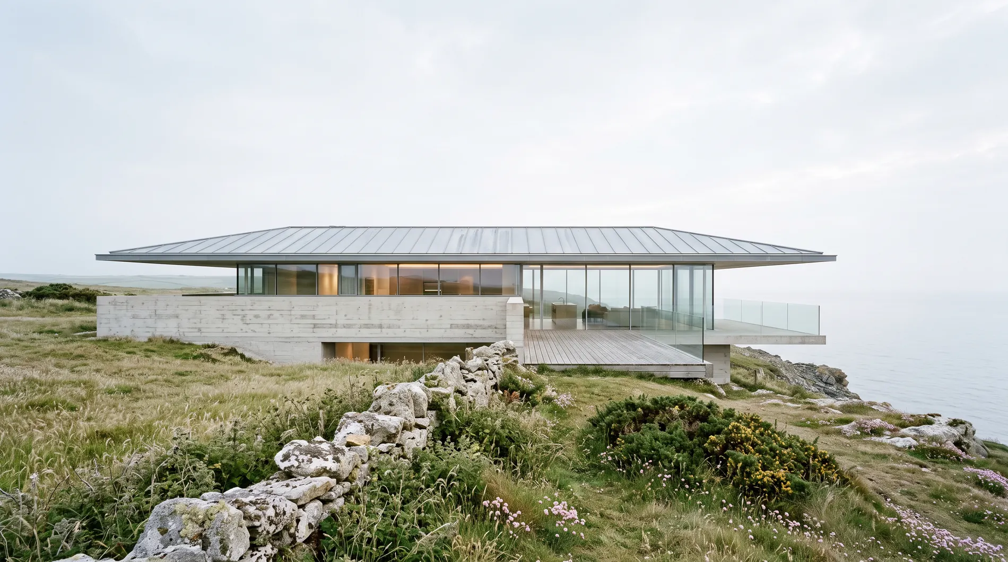
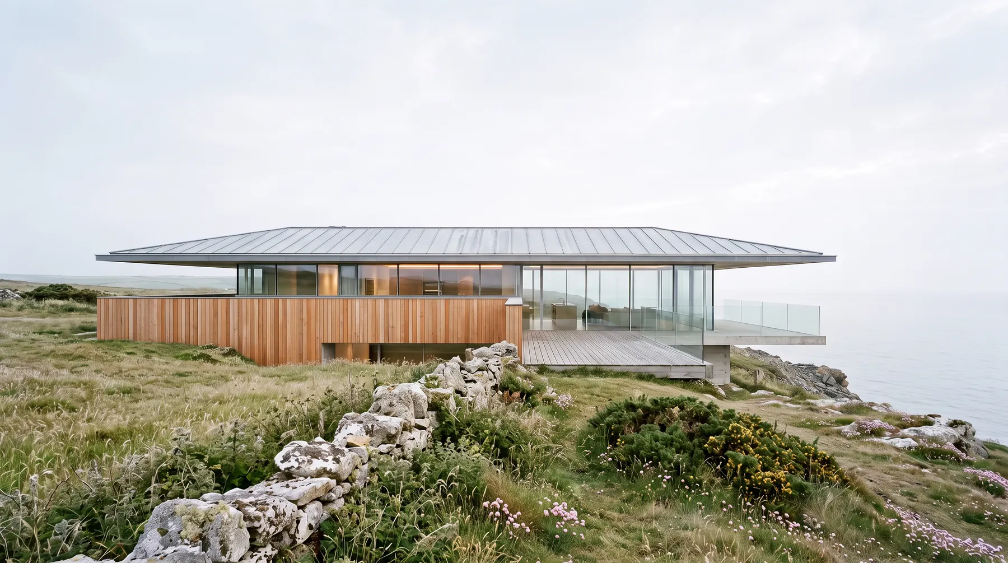
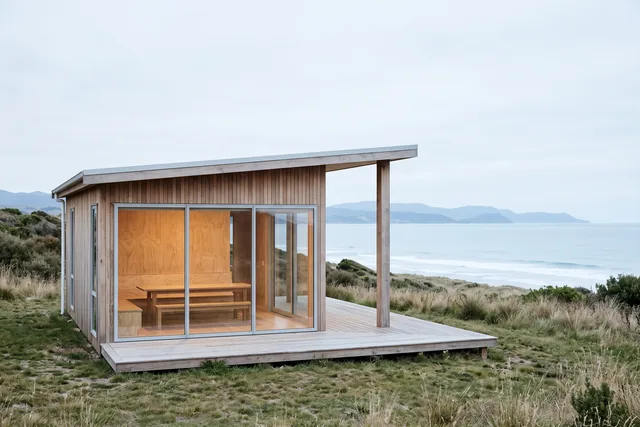
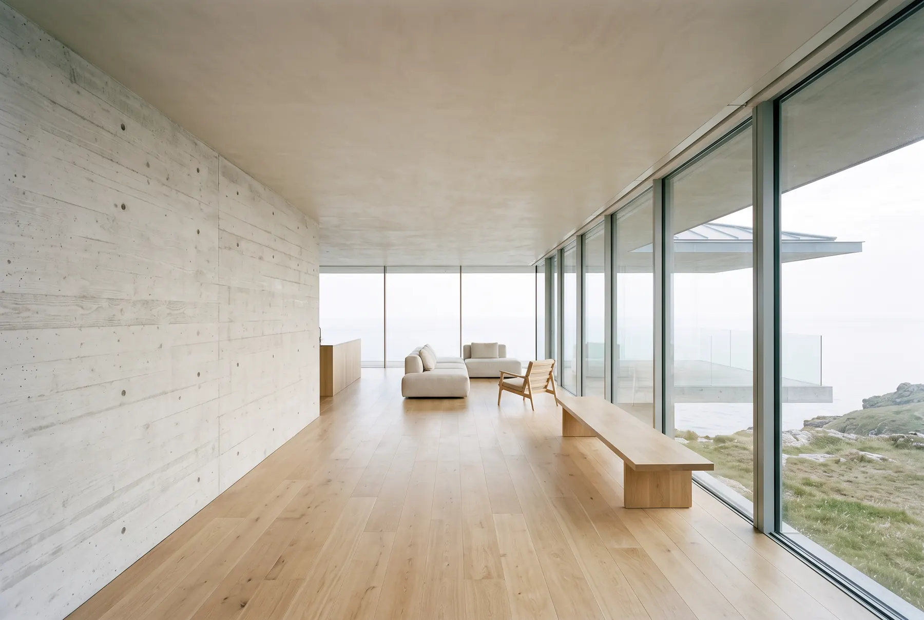
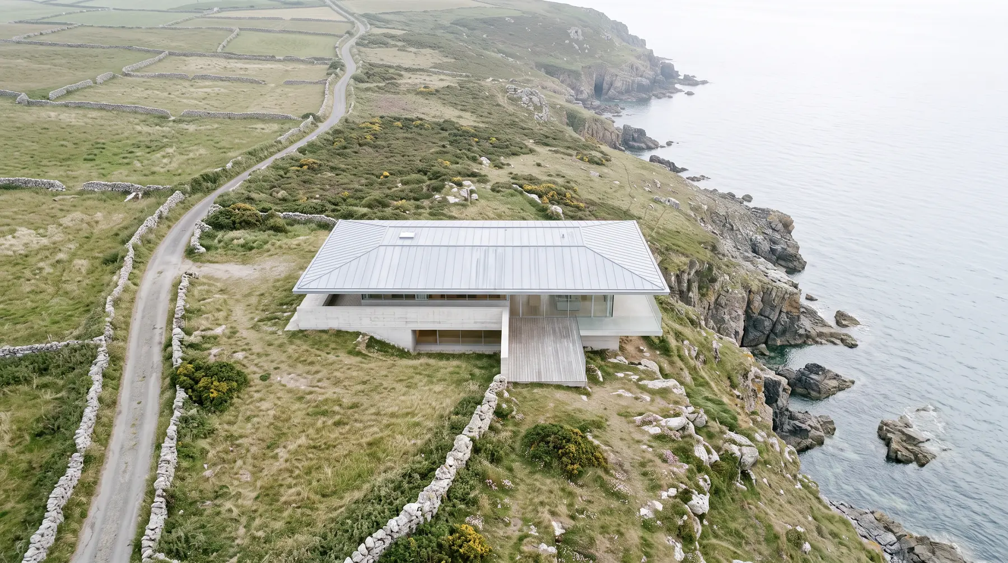
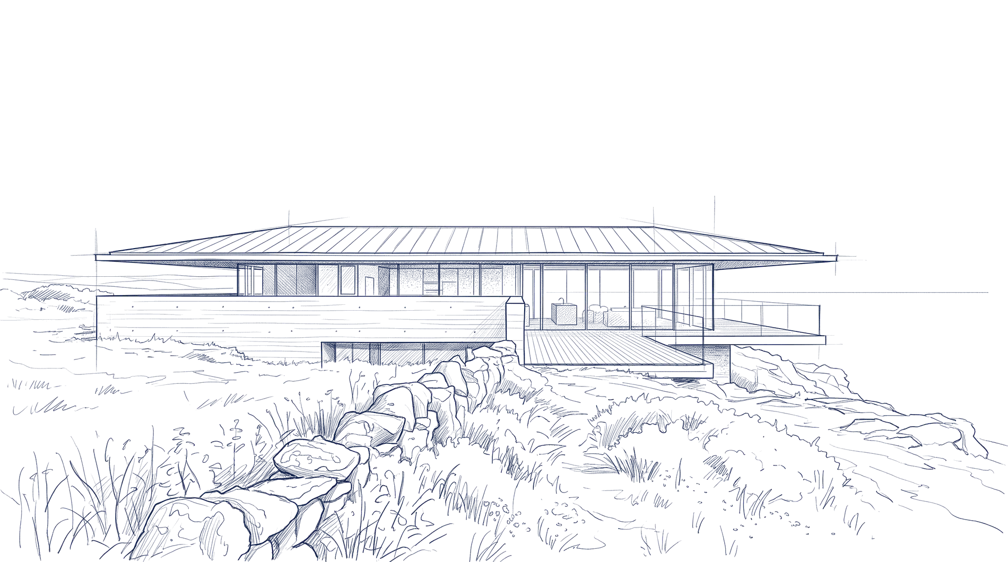
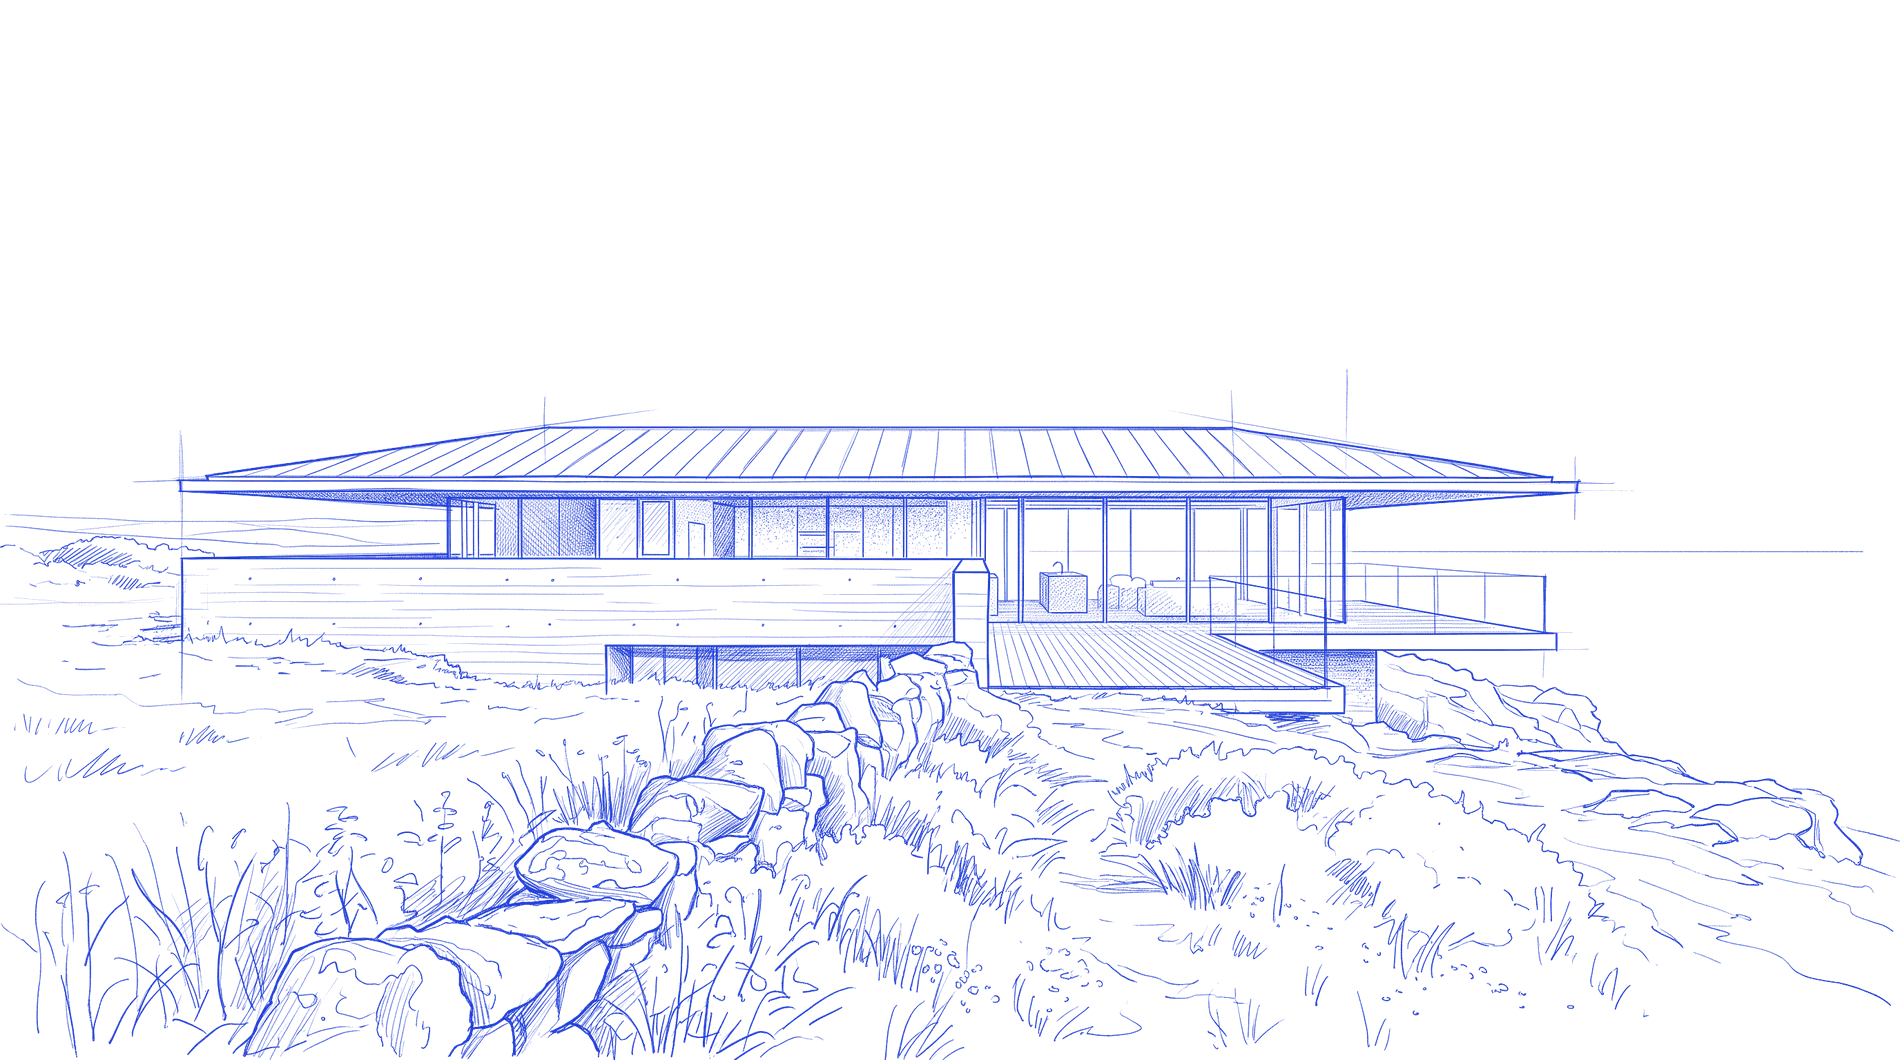
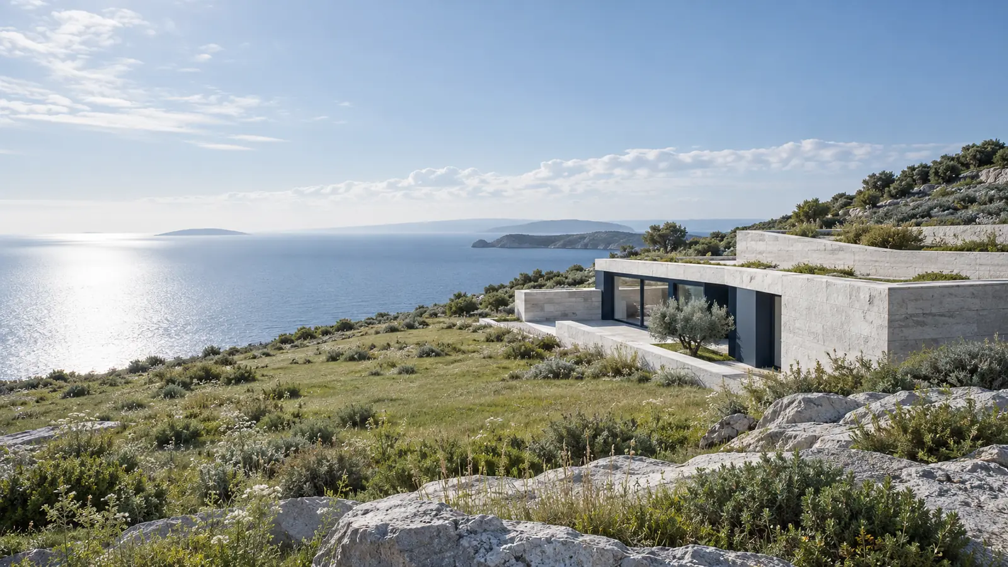
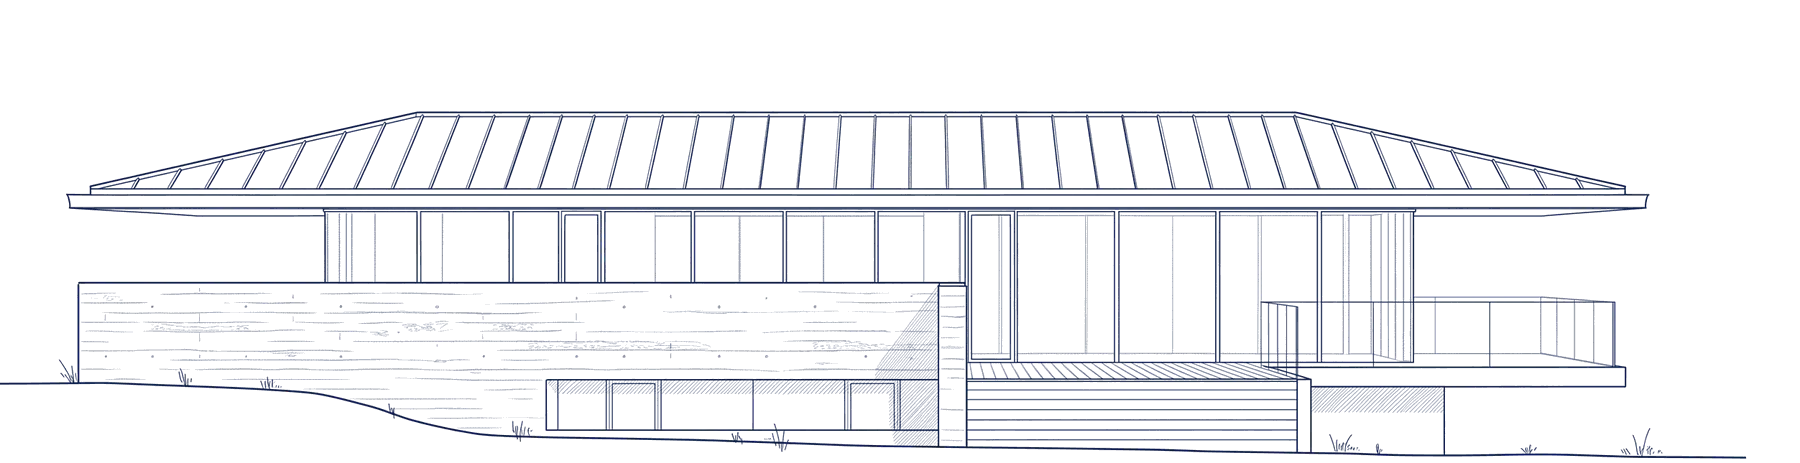
A study of Kestrel Point House from the sea. The architect writes timber cladding instead of concrete. Only the material is marked to change; elevation, massing, environment, camera and light stay. The revised image is compared with the first, then kept. Drag the image, or use the arrow keys on the handle, to compare the two.

2Review the result

Study · ExteriorFrom the sea
Discuss in ThinkFull viewDownload

Memory v9 · Studio language Weathered Mineral

Study v1 · Kept Before · Concrete After · Larch
Compare
Discard Keep

A-204Studio language

Put your studio’s way of working in writing.

Begin from one of twelve starting languages, or from your own work. Both end as five written principles your projects can use.

A-301Fee proposal

Draft a fee proposal in your country’s stages.

A description for every stage, drafted from your project memory. The fee amounts stay yours.

For example

United Kingdom

Look

Free toolsSplit a fee by RIBA stageSplit a fee by AIA phase

H|NHollis Ness Architects

05Professional fees

Basis
Fixed fee per stage
Stages
RIBA stages 1 to 6
Net
£64,000.00
VAT
£12,800.00 at 20%
Gross
£76,800.00

06Payment terms

Each instalment is invoiced when its stage is complete.

Payment is due within 21 days of invoice.

Work on the next stage begins once payment for the previous one has been received.

Kestrel Point House · Fee proposal · HN-2026-014Page 3 of 4

H|NHollis Ness Architects
Kestrel Point House

Fee proposal

Contact
studio@hollisness.example
Prepared for
Anna and Tom Treloar
Location
Kestrel Point, Cornwall
Reference
HN-2026-014
Issued
22 October 2026
Valid until
21 November 2026

Kestrel Point House · Fee proposal · HN-2026-014Page 1 of 4

Hollis Ness Architects

Kestrel Point House

Fee proposal

1Kestrel Point, Cornwall
Prepared for
Anna and Tom Treloar
Reference
HN-2026-014
Issued
22 October 2026

Kestrel Point House · Fee proposal · HN-2026-014Page 1 of 4

Hollis Ness Architects
Kestrel Point
House

Fee proposal

Prepared for
Anna and Tom Treloar
Valid for
30 days
Reference
HN-2026-014
Issued
22 October 2026

Kestrel Point House · Fee proposal · HN-2026-014Page 1 of 4

A-302Summary

Give your client one clear page of the project.

One page your client can read, assembled from your confirmed project memory in the template that suits the meeting.

A-303Client room

Clients answer, and you decide what is kept.

Your client answers on a page in your studio’s name, with a one-time code and no account. You decide what goes into project memory.

A-401Another project

Not only houses.

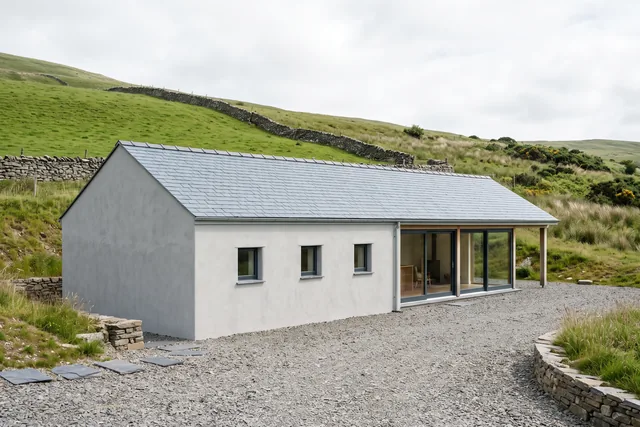
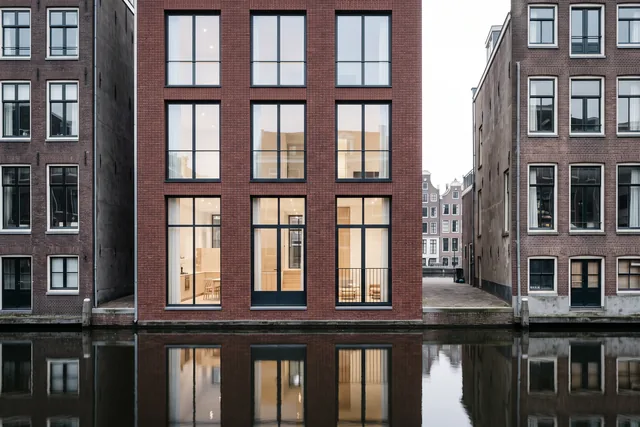
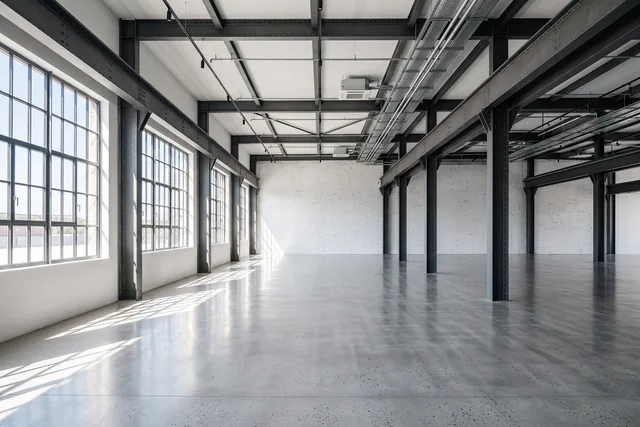
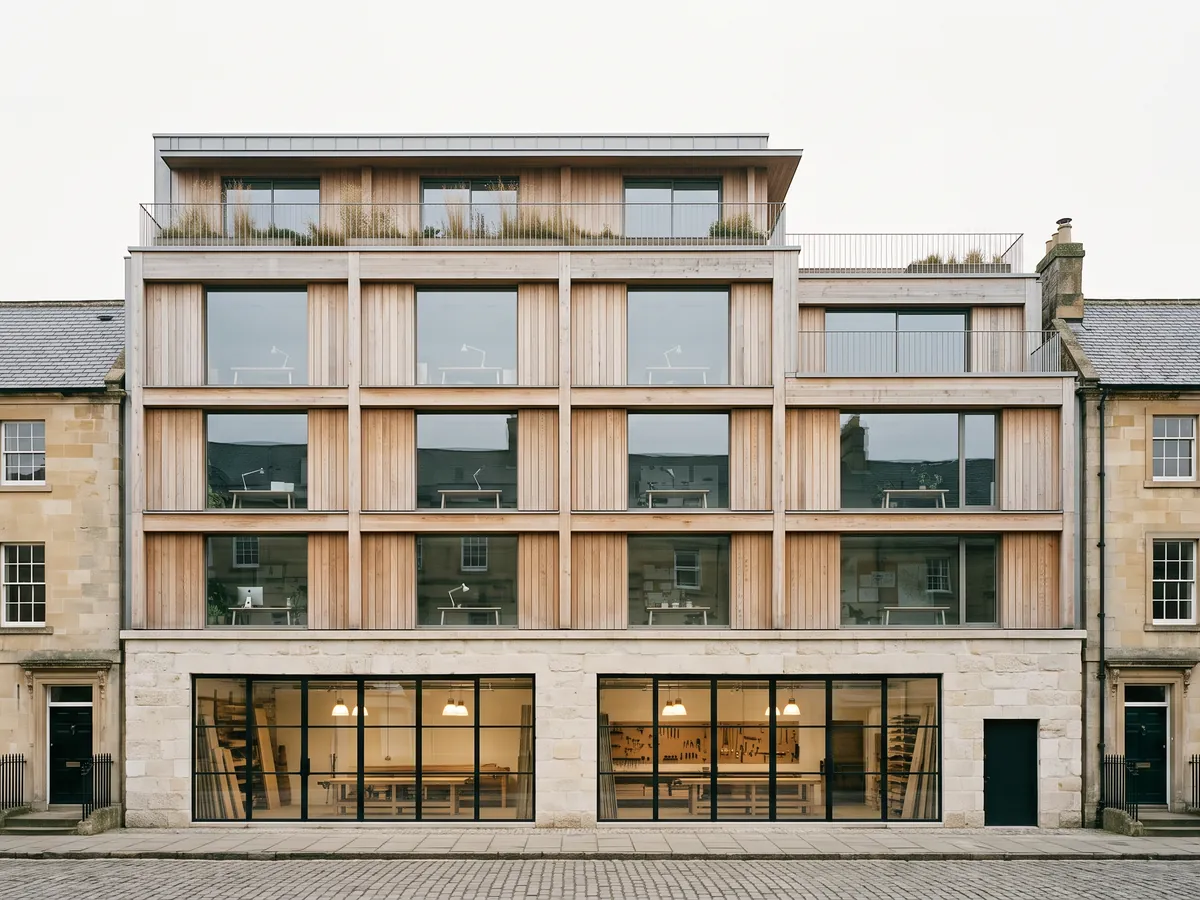
Quarry Row Works has five floors, with workshops below and offices above. Its board and its fee proposal come from the same project memory.

Assembled from Project Memory v6, confirmed 28 October 2026

Free toolsSplit a fee by RIBA stageSplit a fee by AIA phase

A-901Issued by

A UK company.

Nevtool Ltd, company no. 16393560, is a software company registered in England and Wales.

Product

A workspace and AI thinking partner for architects.

Our aim

Tools should leave more room for the work that matters.

Company number

16393560

View on Companies House

Registered office

71–75 Shelton Street, Covent Garden, London WC2H 9JQ

Data protection

Registered with the ICO

Town latitudes adapted from GeoNames (geonames.org), licensed CC BY 4.0.

Every project, remembered.

See it on a real brief, in the sample project.