Hollis Ness Architects
Fee proposal
Kestrel Point House
- Contact
- studio@hollisness.example · 020 7946 0025
- Prepared for
- Anna and Tom Treloar
- Location
- Kestrel Point, Cornwall
- Reference
- HN-2026-014
- Issued
- 22 October 2026
- Valid until
- 21 November 2026
Client
Name Anna and Tom Treloar
Project Kestrel Point House
Contact Anna Treloar
Location Kestrel Point, Cornwall
Understanding of the project
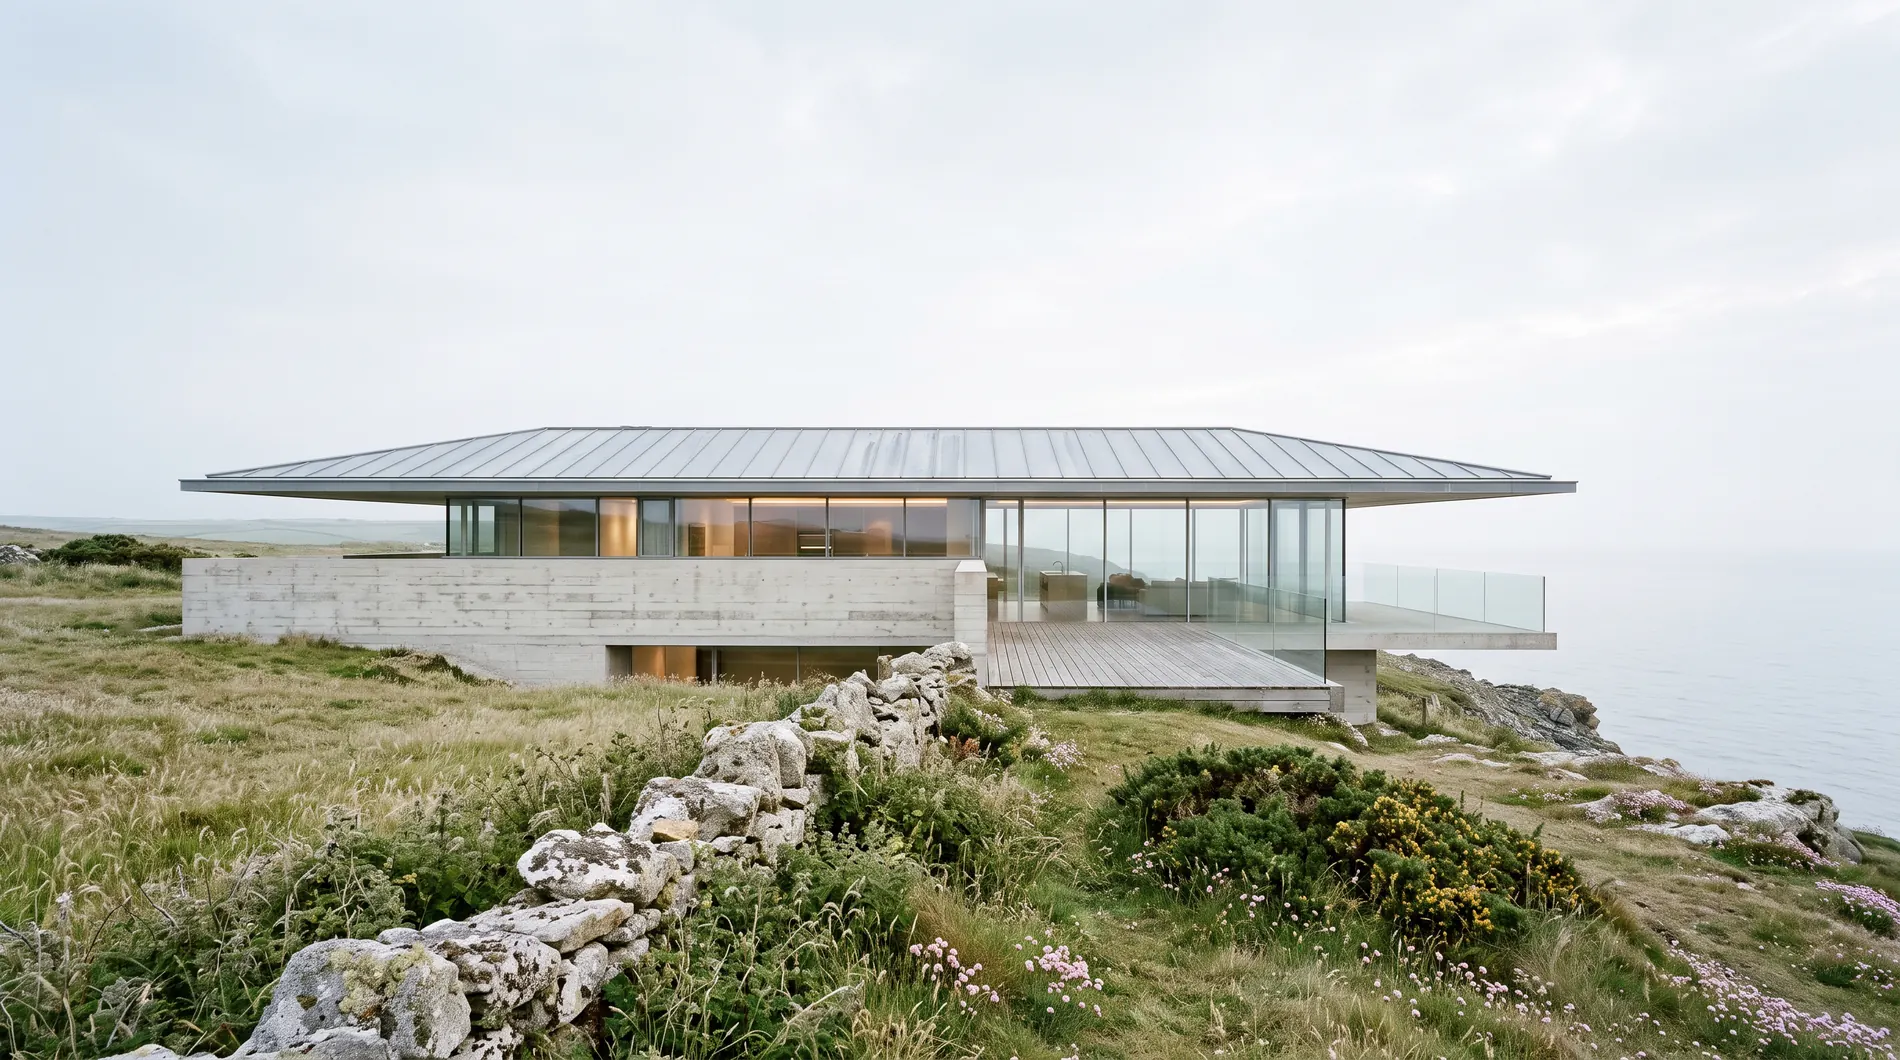
A new house on the headland at Kestrel Point, facing west-north-west to the sea, for a family who want to live with the weather rather than behind glass. The site is inside Cornwall National Landscape: the roof has to stay below the heath line seen from the coast path, nothing may stand within 25 m of the cliff edge, and the old granite wall along the lane stays. The house has to open to the view without looking across at the neighbours.
Scope
We will take the house from a first brief through to drawings the contractor can build from, and then see it built: confirming the brief and the constraints of the site, designing the house under the heath line, coordinating structure and services, detailing it for the contractor and visiting the site while it is built. Each stage ends with something you can look at and decide on.
Stage 1: Preparation and Briefing · Confirm the brief, the site and the heath-line height limit with Anna and Tom.
Stage 2: Concept Design · Test the main opening and the deck on the west-north-west side.
Stage 3: Spatial Coordination · Coordinate structure and services with the layout; settle the glazing on the sea side.
Stage 4: Technical Design · Draw and specify the details for the contractor, from the board-marked lower walls to the deck.
Stage 5: Manufacturing and Construction · Visit the site, answer the contractor's queries and check the work against the drawings.
Stage 6: Handover · Check completion, collect the final documents and visit once after handover.
Revisions
Stage 2: Concept Design: 2 rounds of revisions included
Stage 3: Spatial Coordination: 2 rounds of revisions included
Stage 4: Technical Design: 1 round of revisions included
Professional fees
Basis Fixed fee per stage
Net £64,000.00
VAT £12,800.00 at 20%
Gross £76,800.00
Stage 1 · 5% · £3,200.00 · on completion of Stage 1: Preparation and Briefing
Stage 2 · 20% · £12,800.00 · on completion of Stage 2: Concept Design
Stage 3 · 20% · £12,800.00 · on completion of Stage 3: Spatial Coordination
Stage 4 · 30% · £19,200.00 · on completion of Stage 4: Technical Design
Stage 5 · 20% · £12,800.00 · on completion of Stage 5: Manufacturing and Construction
Stage 6 · 5% · £3,200.00 · on completion of Stage 6: Handover
Programme
Stage 1: Preparation and Briefing: 4 weeks
Stage 2: Concept Design: 8 weeks
Stage 3: Spatial Coordination: 10 weeks
Stage 4: Technical Design: 12 weeks
Stage 5: Manufacturing and Construction: 52 weeks
Stage 6: Handover: 4 weeks
Payment terms
Each instalment is invoiced when its stage is complete.
Payment is due within 21 days of invoice.
Work on the next stage begins once payment for the previous one has been received.
Exclusions
Measured survey and ground investigation
Structural, services and landscape consultants
Statutory application fees
Specialist reports that planning conditions may require, such as ecology
Terms
Drawings and documents remain the copyright of the practice.
Instructions are confirmed in writing before work proceeds.
The agreed terms will be set out in the appointment contract.
Architect
Name
Signature
Date
Client
Name
Signature
Date
We would be glad to take this on.