
01
The materials you return to.
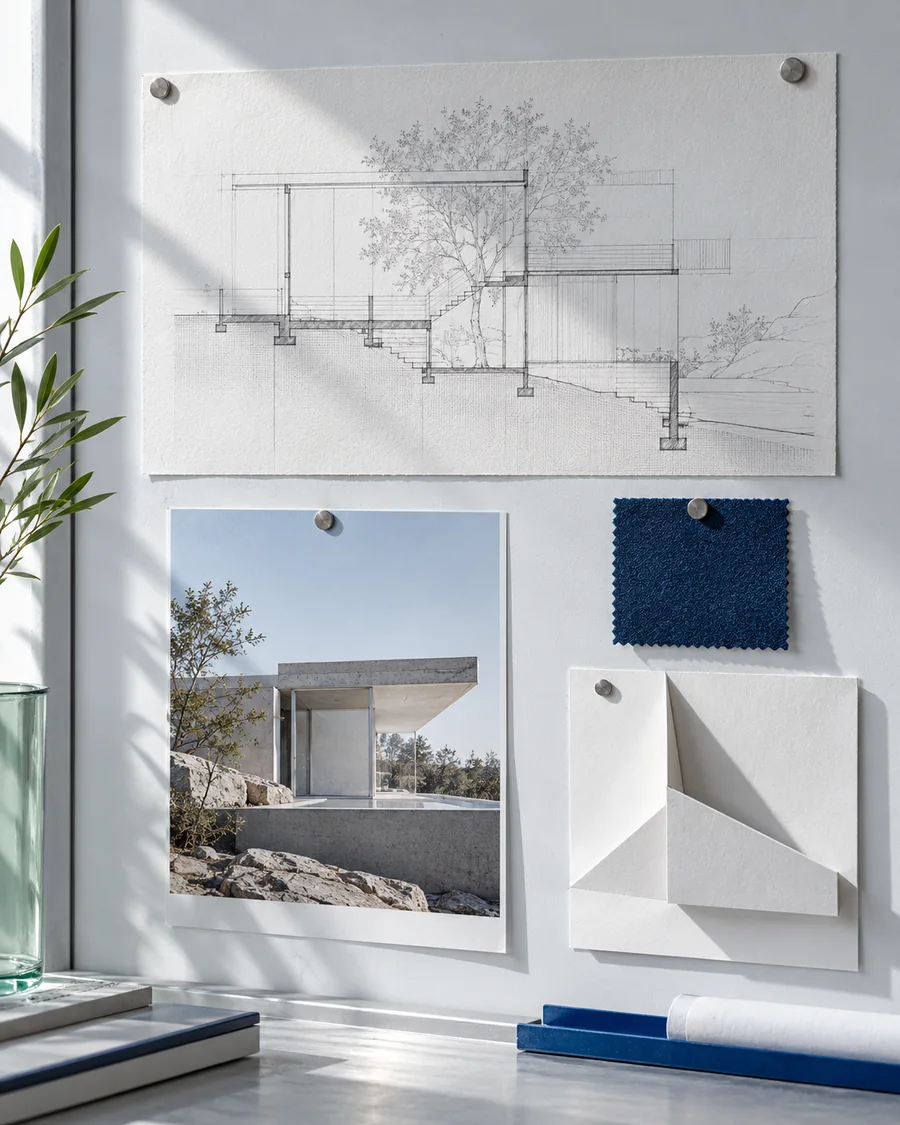
Collect references that express texture, finish and the relationships between materials.

A-640Studio language
Your references. Your principles. A considered starting point for the way you design.
A-641Recognise your studio language
Look beyond a single image. Find the qualities that connect your work.
Collect references that express texture, finish and the relationships between materials.

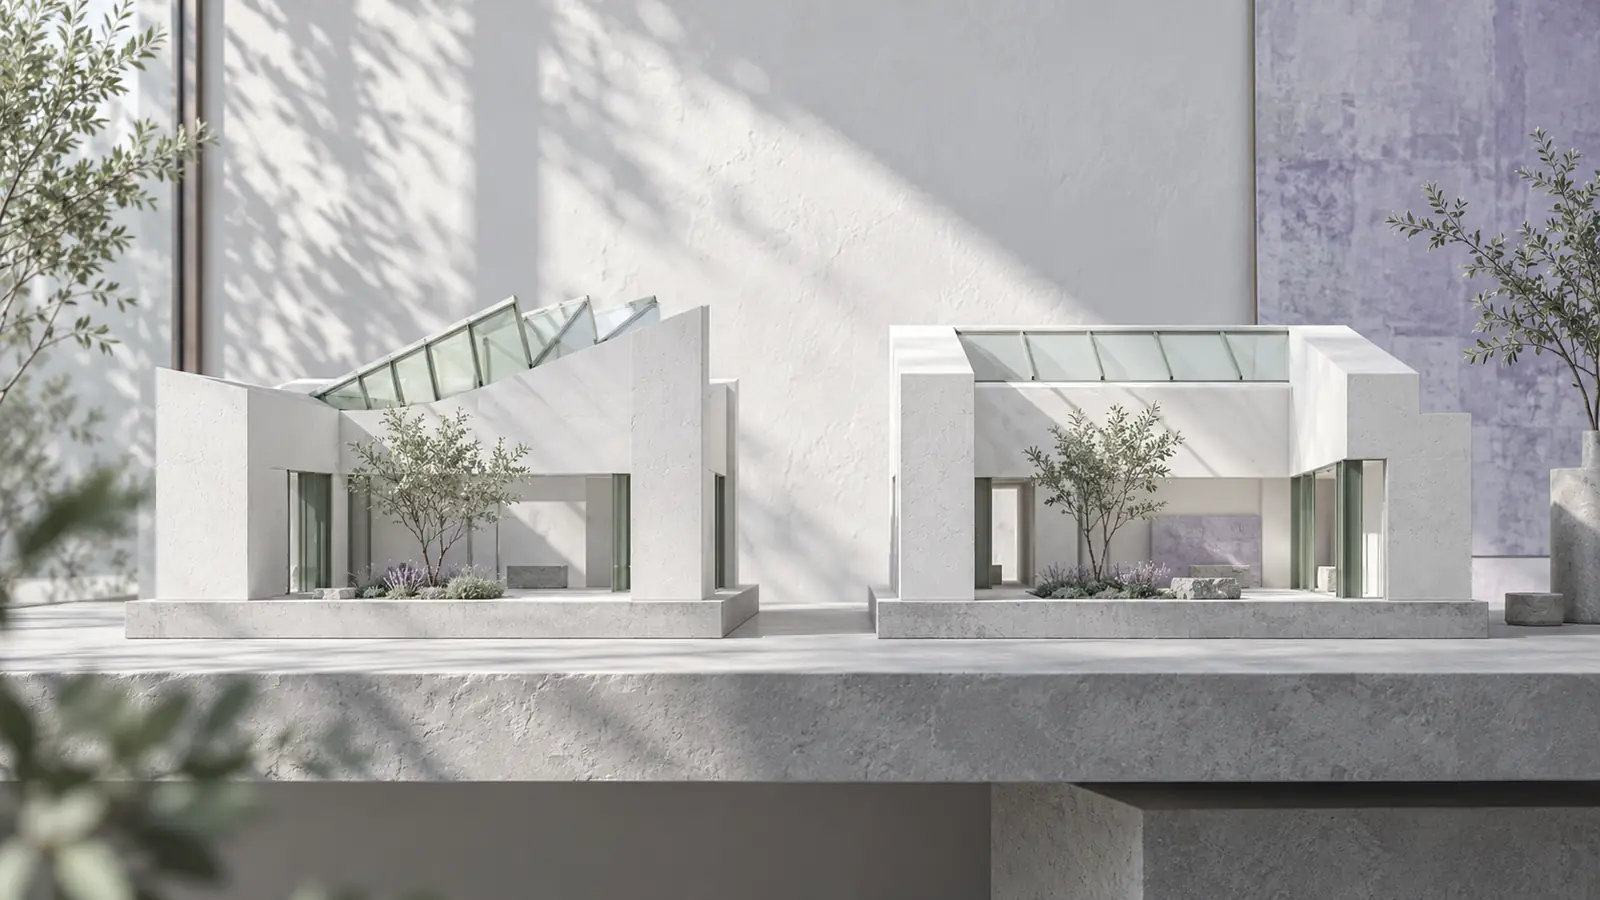
Describe the proportions, thresholds and spatial qualities that give your work its character.

Make the qualities of daylight, shade and contrast part of the conversation.

Bring the relationship to landscape, terrain and surroundings into your studio references.
A-642From references to your studio language
Add your work, references and architectural principles. Use material you have the right to share.
Read the proposed observations. Edit what is too broad, remove what does not fit and clarify what matters.
Keep the studio language that feels like yours. Use it as a starting point alongside the facts of each project.
Project memoryKestrel Point House, a sample project
Concrete, lime and zinc are left to age.
The roof follows the land and never rises above it.
Glass opens only where the site is sheltered.
One for structure, one for skin, one for warmth.
Long, low openings take the winter sun at a slant.
Add your work, references and architectural principles. Use material you have the right to share.
Used by Kestrel Point HousePinned at version 1
Studio language guides a design direction. It does not change confirmed project facts.
A-643A connected way to work
No account is needed to see the sample project.
Explore Summary