
A-600The workspace
One project.Connected thinking.
Bring your brief, ideas and design direction into one architectural workspace, and check the IFC or DXF you are drawing against the brief.
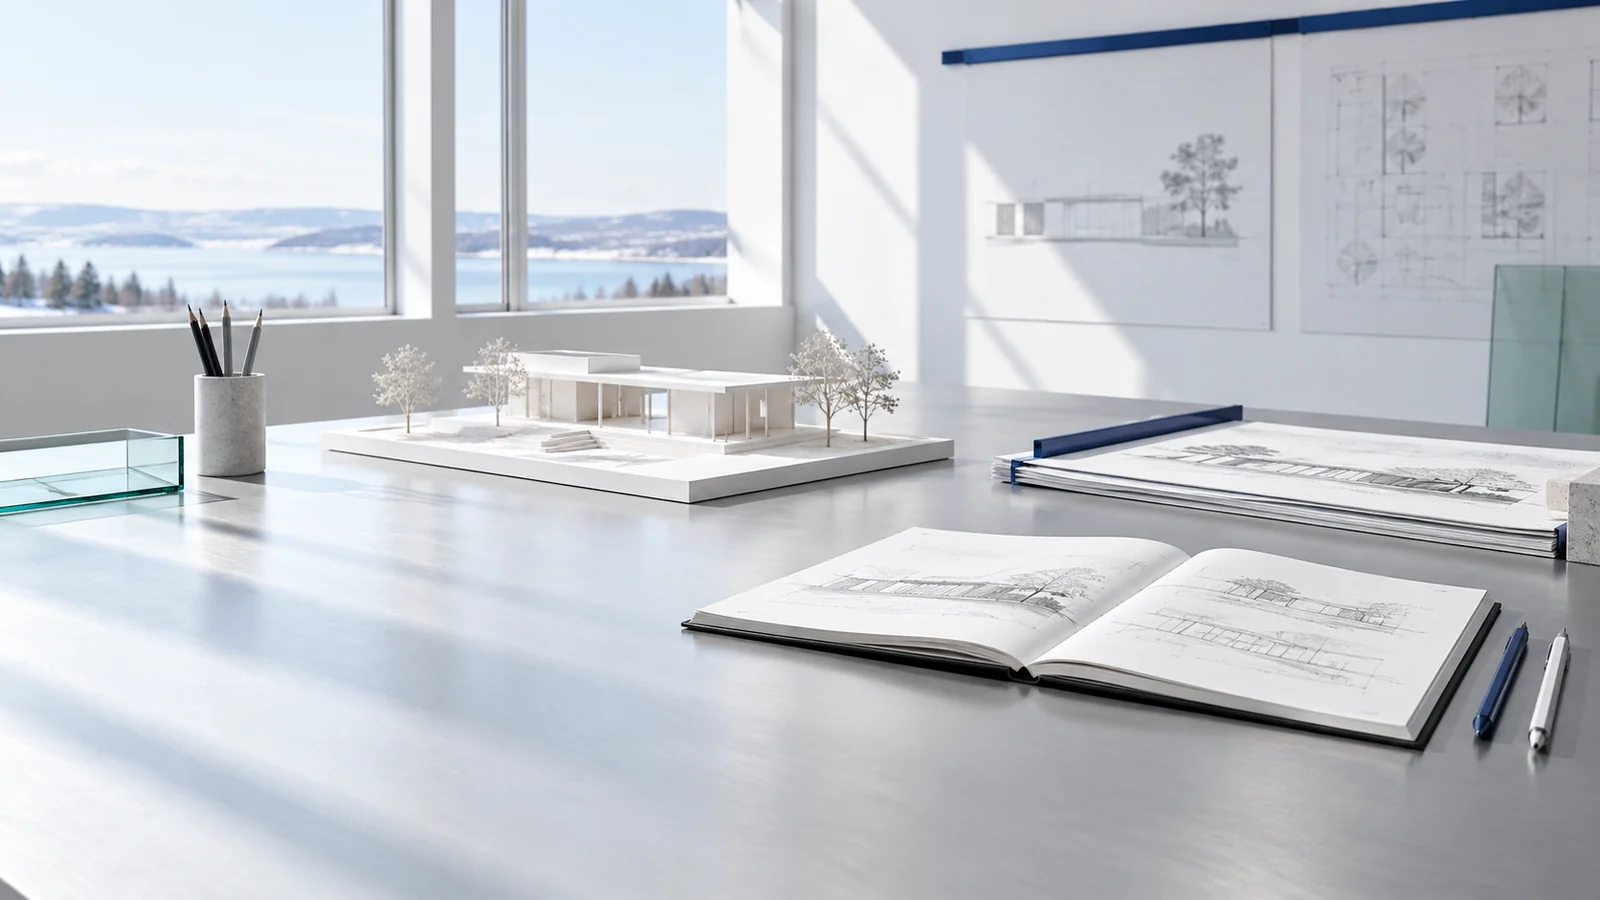
Begin with the place.Build on what you know.
A-601A connected way to work
Different ways to explore.
Choose an area. Each one works from the same project.
Project memoryKestrel Point House, a sample project
- SiteWest-north-west, towards the sea
- SiteTemperate oceanic
- ConstraintThe roof stays below the heath line seen from the coast path
Explore possibilities and trade-offs with your project memory in view.
Open ThinkYour question
Where should the main opening go?
Put the main opening on the west-north-west wall, towards the sea. In a temperate oceanic climate the deck needs shelter, so let the plinth and a deep roof edge do that work. The roof has to stay below the heath line, so the depth must come from the edge, not from extra height.
Open questionShould the deck be glazed in against the wind?
AI can be wrong. Check it before you rely on it.
Bring your references and architectural principles into a reviewed studio language.
Open Studio languageWeathered Mineral
- 01Board-marked concrete
- 02Lime plaster
- 03Zinc, standing seam
- 04Oak, vertical boards
- 01
Let the weather finish it.
Concrete, lime and zinc are left to age.
- 02
Sit below the horizon.
The roof follows the land and never rises above it.
- 03
Shelter first, view second.
Glass opens only where the site is sheltered.
- 04
Three materials, joined plainly.
One for structure, one for skin, one for warmth.
- 05
Let the light in low.
Long, low openings take the winter sun at a slant.
Add your work, references and architectural principles. Use material you have the right to share.
Used by Kestrel Point HousePinned at version 1
Studio language guides a design direction. It does not change confirmed project facts.
Gather project memory and selected images into one clear document.
Open SummaryMulti-section · PortraitSingle page · A3 landscape
Present the project through a structured, multi-section document. Let context, design thinking and selected images build a connected narrative.Bring the selected project content together on one A3 landscape board. Keep the emphasis on a concise visual overview.
- Editable text
- Your selected images
- Preview before PDF export
Draft, review and present the scope, stages and fees for your services.
Open Fee proposalStage vocabularyRIBA
- Stage 2Concept DesignYour amount
- Stage 3Spatial CoordinationYour amount
- Stage 4Technical DesignYour amount
The words and figures stay the same.
A-602Project memory
One project memory. You decide what it keeps.
Check what Nevzenit keeps from your brief, site and decisions. Nothing becomes a project fact until you say so. When a decision changes, update it once and every area works from the change.
How it comes together- Site
West-north-west, towards the sea
- Site
Temperate oceanic
- Constraint
The roof stays below the heath line seen from the coast path
- Open question
Should the deck be glazed in against the wind?
- Think
- Studio language
- Summary
- Fee proposal
Every area works from the change.
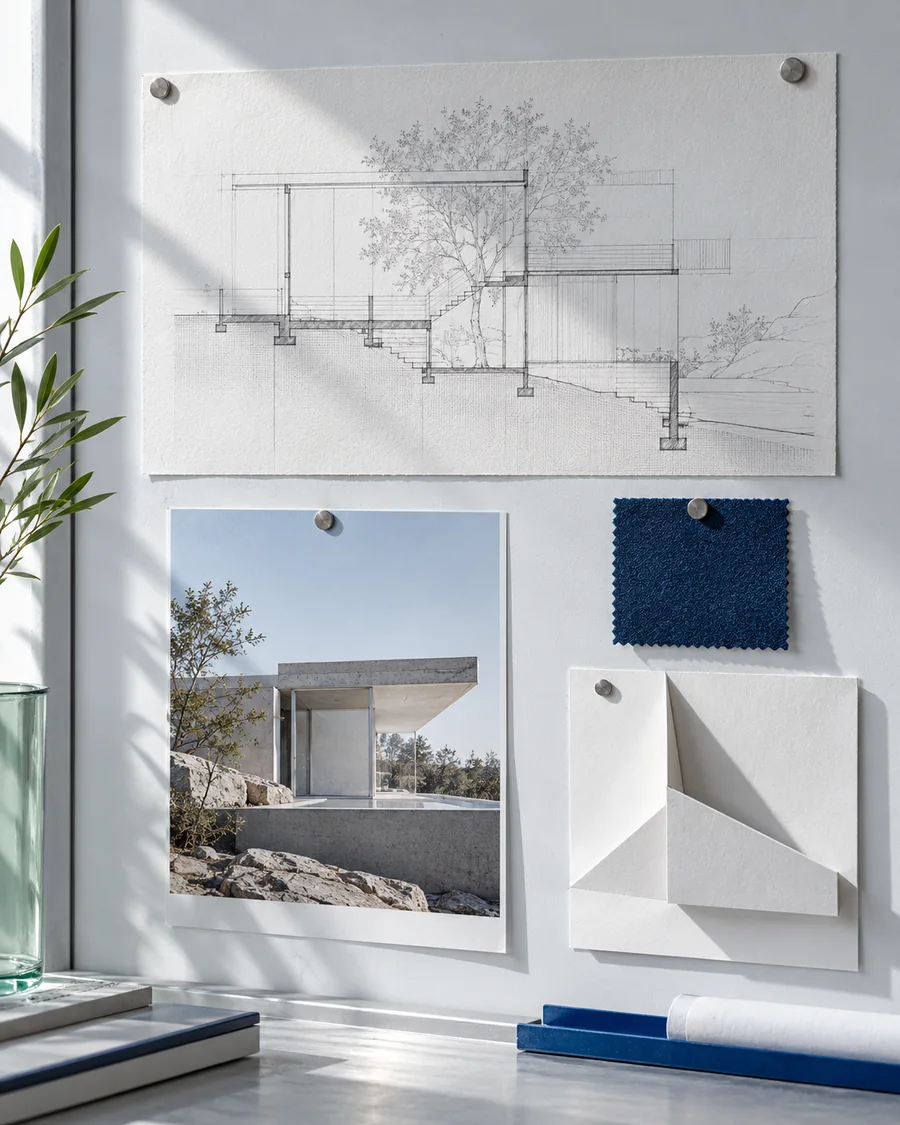 01020304
On the way
This is the start. More is on the way.
What we are building next. Each one arrives when it works, so we give no dates.
DWG filesOn the way
Open a DWG straight from AutoCAD, without saving it as DXF first.
Scanned drawingsOn the way
Rooms and areas read from a scanned plan, each one for you to confirm.
Team spaceOn the way
Colleagues on one project, with roles and a shared area.
A-603A connected way to work
Your next project.A clearer starting point.
No account is needed to see the sample project.