
One project.Four connected stops.
Follow one sample project from its brief through project memory, a Think answer, a Summary and a fee proposal.
A-951Sample project stops
From the brief to the fee proposal.
Pick a stop, then open it in the workspace.
Nothing on the walk can be changed: every control that would write is disabled, with its reason beside it.
01Overview
Understand the starting point.
Read the brief, where each fact came from, and the open questions for a compact infill house in London.
Open sample OverviewLinnet Row House
- Residential
- London, United Kingdom
- Developed design
Brief
1 open question
- Prioritise daylight throughout the compact plan
- Protect privacy from overlooking neighbours
- Roof form is undecided: flat or shallow pitchOpen question
Site
1 assumption
- Plot area · 168 m²
- Address · 14 Linnet Row, London N1
- Orientation · Street to the south, rear garden to the northAssumption
Decisions
All confirmed
- Retain the existing street building lineLocked
- Concept design signed off as presented
Must keep
All confirmed
- Generous daylight to the main living spaceThink
Drawn from the sample project's own lines.
What to look for
- 01The brief
- 02Where each fact came from
- 03Open questions
Project memory is where the walk starts.
02Think
Follow the architectural thinking.
Read a recorded specialist exchange. Look at how assumptions and open questions sit alongside the design discussion.
Open sample ThinkYour question
How should the street elevation respond to the terrace without copying it?
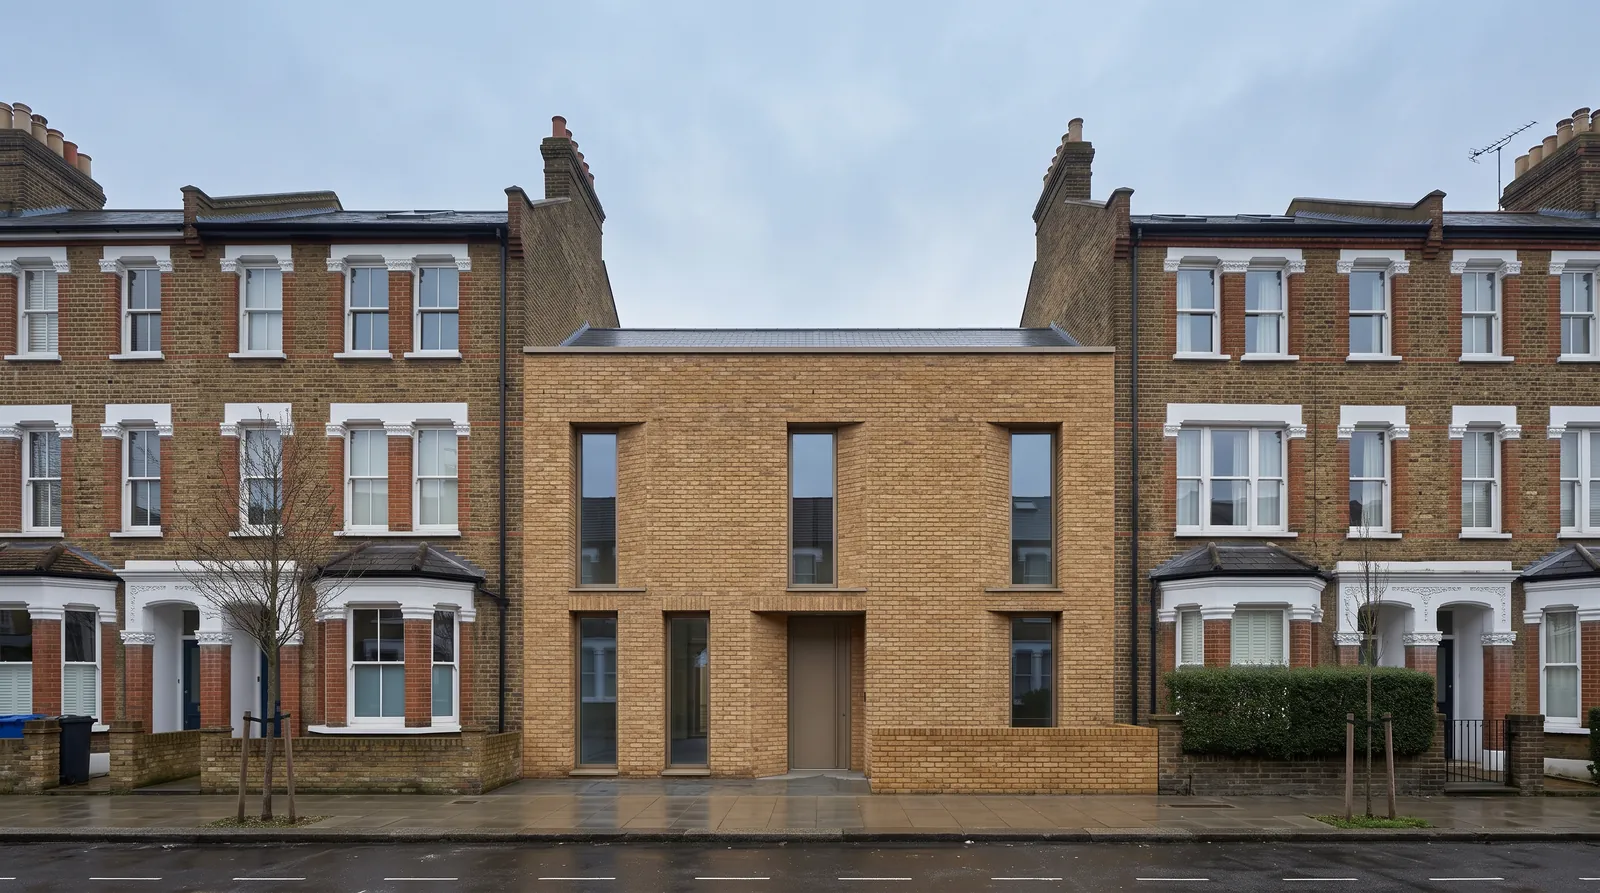
The narrow plot rewards a facade that borrows its rhythm from the terrace. London stock brick with deep reveals keeps the street elevation calm while the tall recessed windows bring daylight deep into the plan. The locked building line means depth for shading has to come from the reveal, not a projection.
SourcesProject Memory v15Visual direction v1
- AssumptionMid-morning light is assumed for facade studies until confirmed.
- Open questionShould the roof read as flat or as a shallow pitch?
3 lines to review
- DecisionsFacade in London stock brick with deep reveals
- Must keepBorrow the terrace's window rhythm so the street elevation reads as continuous
- ConstraintsDepth at the street elevation comes from the reveal, never from a projection
Recorded 21 September 2026
Drawn from the sample project's own lines.
What to look for
- 01Recorded exchange
- 02Visible assumptions
- 03Questions to follow up
A conversation can propose a direction. Confirmation determines what becomes memory.
03Summary
Follow the project into a document.
Review selected decisions and document settings. See how confirmed information is carried into the presentation workflow.
Open sample SummaryProject summary
Linnet Row House
London, United Kingdom
Our understanding of the project
- Prioritise daylight throughout the compact plan
- Protect privacy from overlooking neighbours
- Respond carefully to the neighbouring scale
Priorities
- Keep: generous daylight to the main living space
- Avoid: rear windows directly overlooking neighbouring gardens
Design approach
- Retain the existing street building line
Images
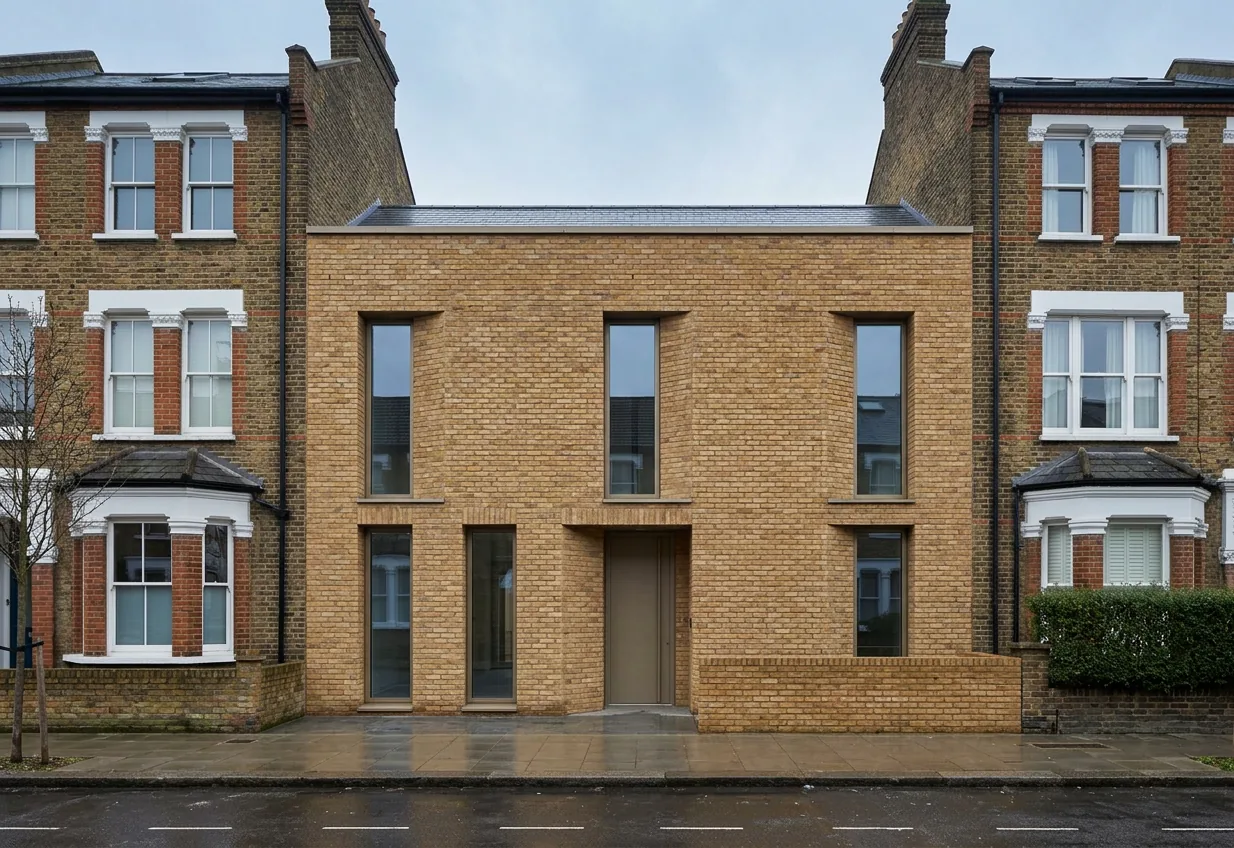
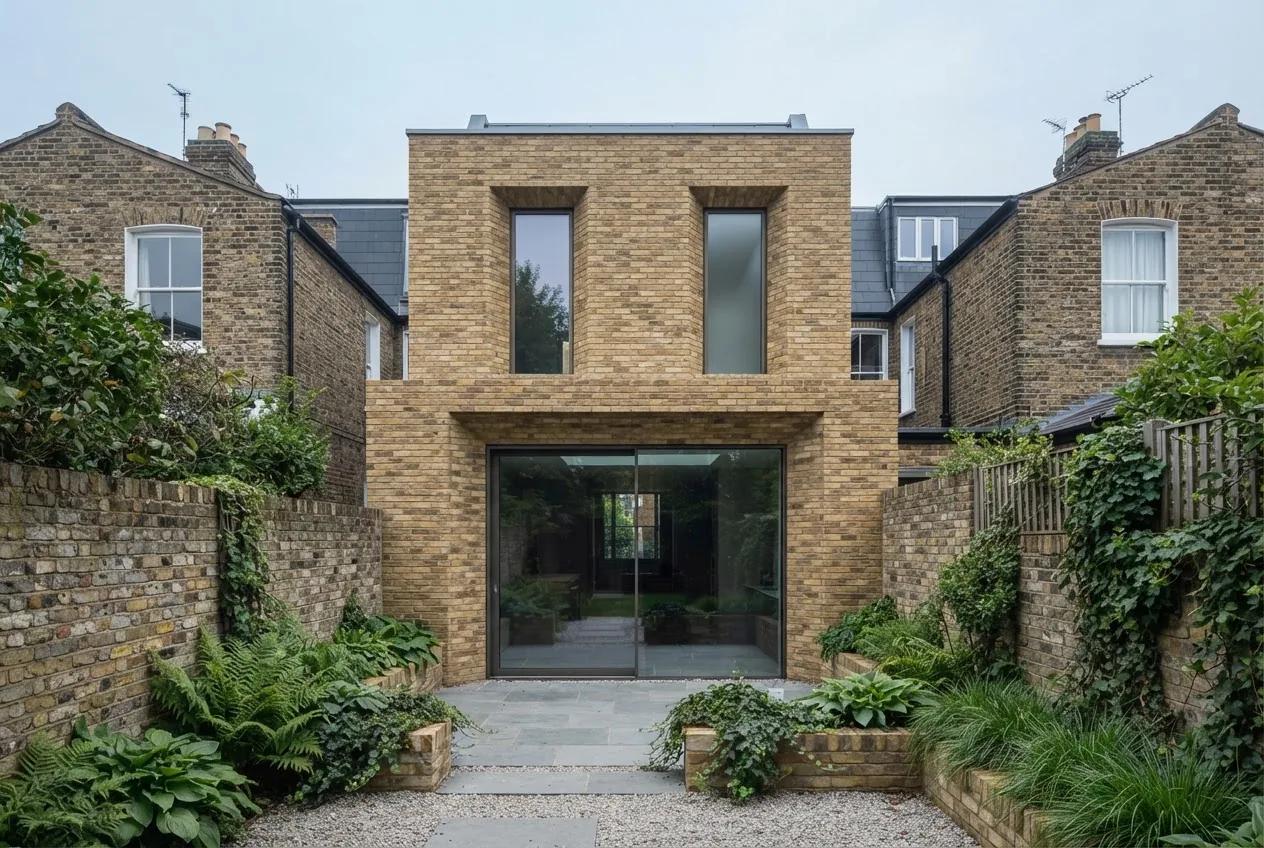
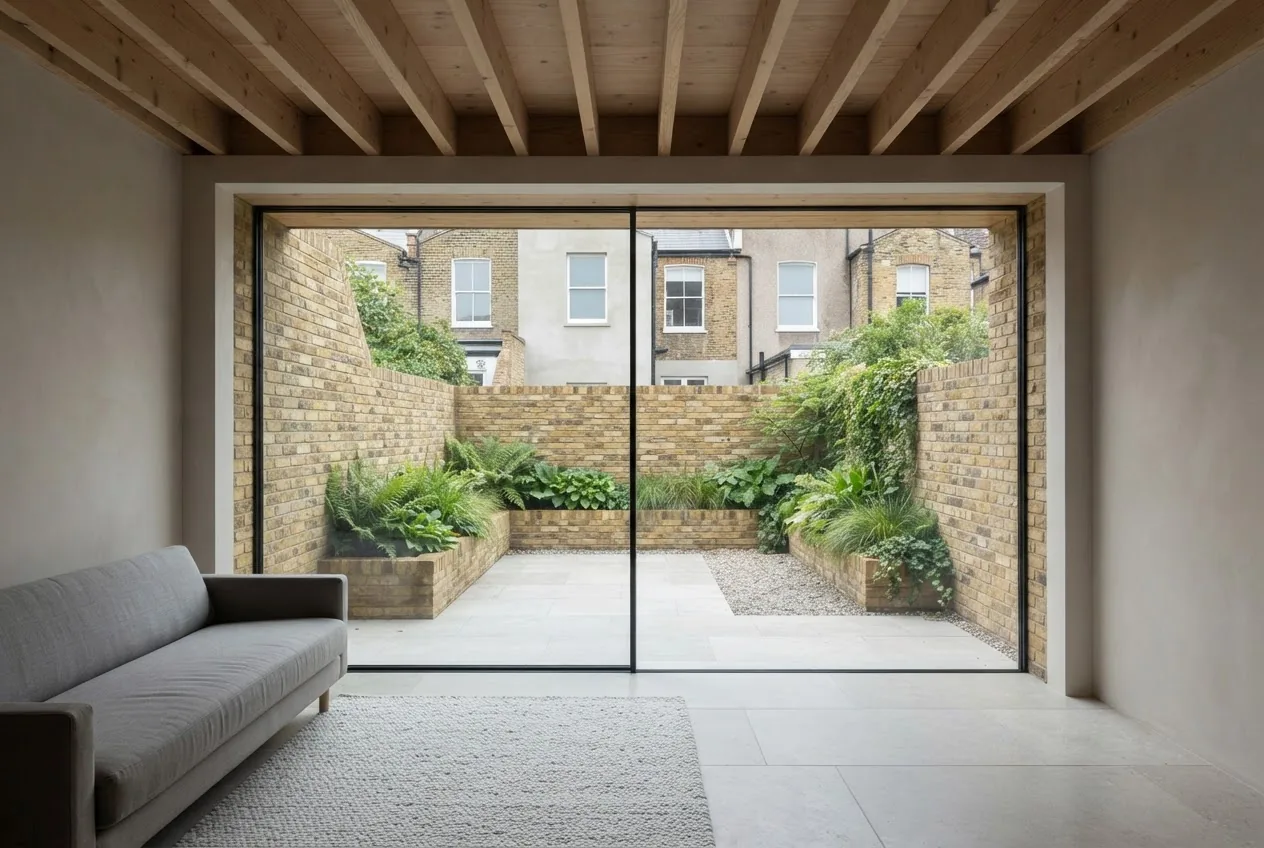
Document settings
- Format
- Project documentMulti-section · Portrait
- Revision
- Rev B
- Editable text
- Your selected images
- Preview before PDF export
Drawn from the sample project's own lines.
What to look for
- 01Selected decisions
- 02Document settings
- 03Confirmed information
What goes into a document should remain traceable to the project memory you checked.
04Fee proposal
Check the scope behind the proposal.
Look at source details and payment-schedule checks in the sample proposal. Follow where the details come from.
Open sample Fee proposalSource details
- Client
- Mr and Mrs Ashworth
- You wrote this
- Project
- Linnet Row House
- Project memory
- Basis
- Stage fixed fee
- Proposal settings
- Net
- £48,000
- You wrote this
Scope and stages
- First instalmenton completion of Concept design25%£12,000
- Second instalmenton completion of Planning application35%£16,800
- Final instalmenton completion of Technical design40%£19,200
Total100%£48,000
- Net
- £48,000
- VAT at 20%
- £9,600
- Gross
- £57,600
Drawn from the sample project's own lines.
What to look for
- 01Source details
- 02Scope and stages
- 03Payment-schedule checks
A proposal deserves a review of the source details as well as the final words.
See the workflowA-952Take the sample with you
The Summary and the fee proposal.
Both made from the sample project and drawn by Nevzenit itself, as a client would receive them. The Summary's images are illustrations of the sample project.
A-953A connected way to work
Now bringyour own project.
Accounts open at launch. Until then invited studios can sign in.